Save
Ask
Tour
Hide
Share
$850,000
New Listing

8310 Stoney Creek Drive
Green Oak Township, MI 48178

Single Family Residence|Coming Soon
3
Beds
4
Total Baths
3
Full Baths
1
Partial Bath
4,018
SqFt
$212
/SqFt
2020
Built
Subdivision:
MEADOWS OF HIDDEN LAKE
County:
Livingston
Call Now: 586-242-5838
Is this the listing for you? We can help make it yours.
586-242-5838
Upcoming Open Houses
Sat, Aug 29, 12:00 PM - 1:30 PM
Sun, Aug 30, 12:00 PM - 1:30 PM
8310 Stoney Creek Drive8310 Stoney Creek Drive8310 Stoney Creek Drive8310 Stoney Creek Drive
Save
Ask
Tour
Hide
Share

Mortgage Calculator

Monthly Payment (Est.)

$3,878
Calculator powered by Showcase IDX, a Constellation1 Company. Copyright ©2026 Information is deemed reliable but not guaranteed.

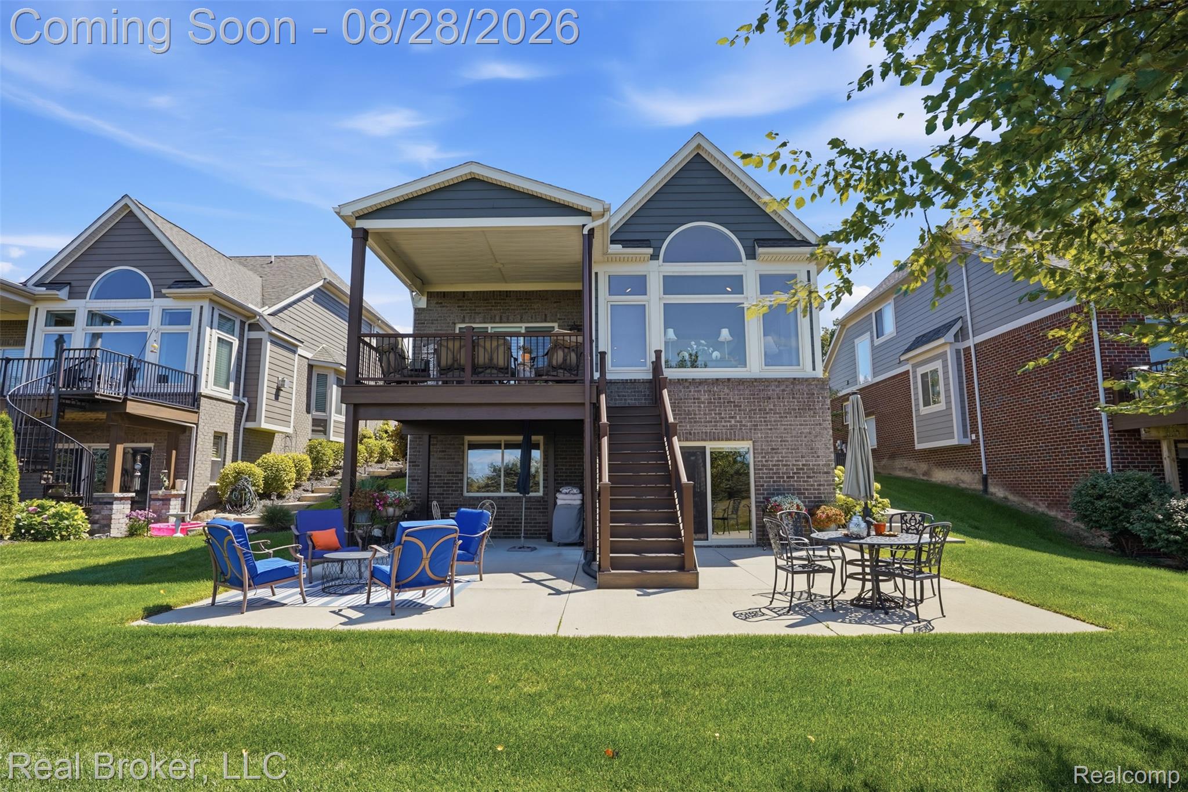
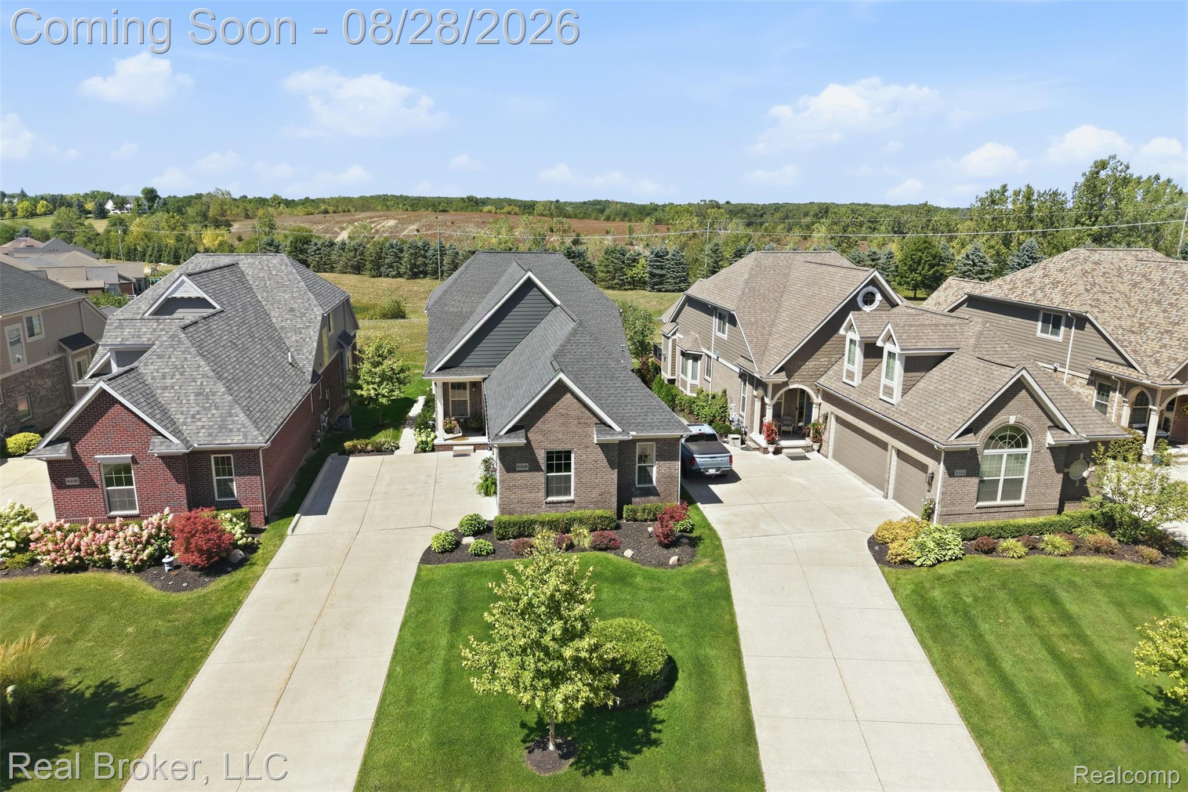
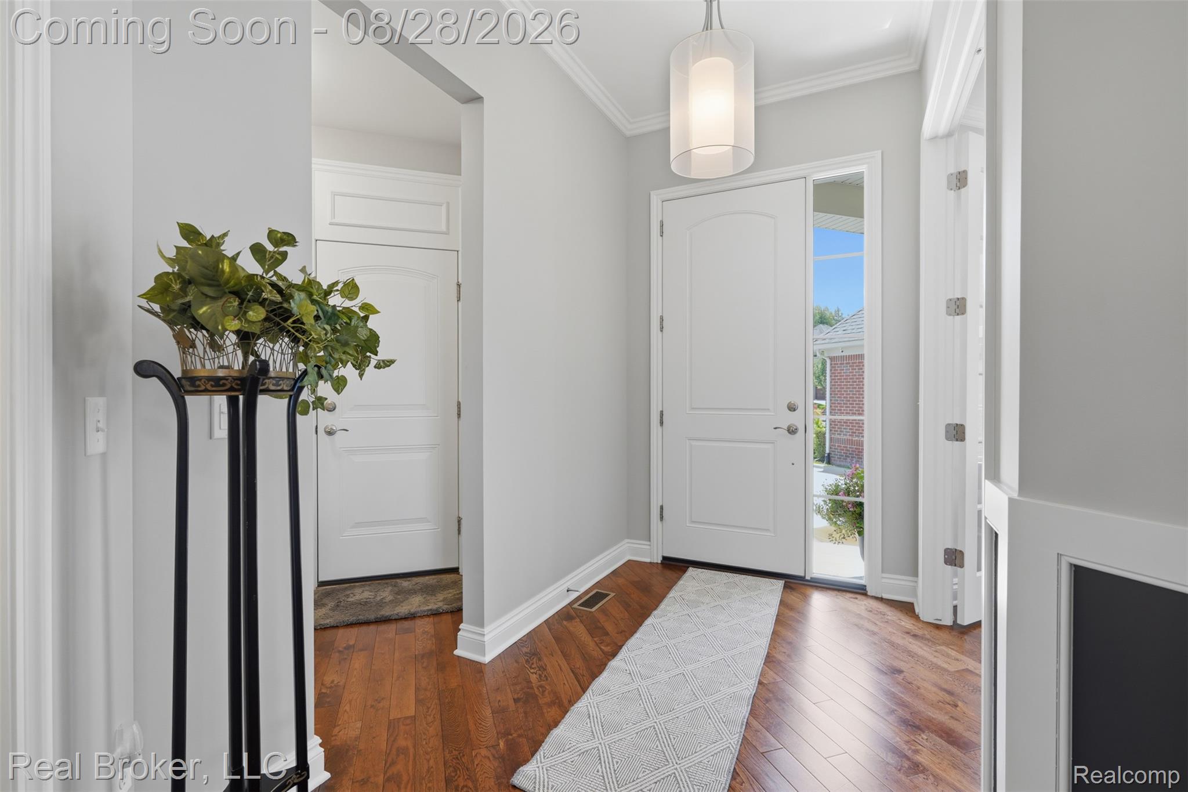
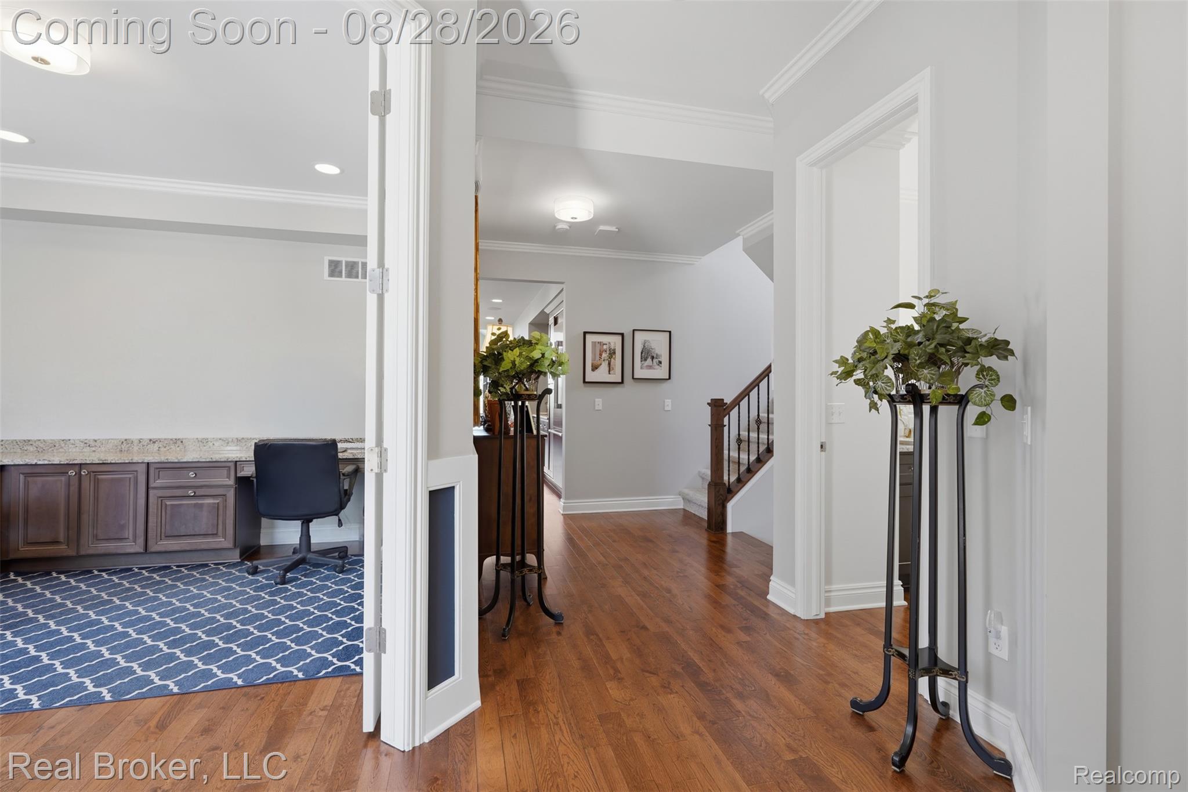
**Open House Saturday and Sunday 12PM - 1:30PM** Welcome to 8310 Stoney Creek Drive, a stunning detached condominium in the highly sought-after gated community of Hidden Lake. Built in 2020, this beautifully maintained home offers an inviting open floor plan with hardwood flooring, soaring ceilings and an abundance of natural light. A private office with French doors provides the perfect work-from-home space. The kitchen is designed for both everyday living and entertaining with quartz countertops, abundant cabinetry, stainless steel appliances and an oversized center island with plenty of seating. The dining area flows seamlessly into the spacious living room highlighted by a gas fireplace and impressive windows. The first-floor primary suite offers a generous walk-in closet and private bath with dual vanities and a tiled shower. Main-level laundry and a functional mudroom add everyday convenience. The expansive finished lower level provides plenty of room for recreation, entertaining and additional living space, along with a full bath. Enjoy peaceful outdoor views from the covered Trex deck or spacious patio overlooking the beautifully maintained backyard. Hidden Lake residents enjoy access to the all-sports lake, marina, dock facilities, community amenities and social events. Brighton Schools and convenient access to nearby freeways, shopping and dining complete this exceptional home.

Save
Ask
Tour
Hide
Share
Listing Snapshot
Price 
$850,000
Days On Site 
0 Days
Bedrooms 
3
Inside Area (SqFt) 
4,018 sqft
Total Baths 
4
Full Baths 
3
Partial Baths 
1
Lot Size 
0.06 Acres
Year Built 
2020
MLS® Number 
20261067763
Status 
Coming Soon
Property Tax 
$8,054
HOA/Condo/Coop Fees 
$200 monthly
Sq Ft Source 
Public Records
Friends & Family
Recent Activity
9 hours agoListing first seen on site
9 hours agoListing updated with changes from the MLS®
General Features
Acres 
0.06
Cross Street 
N of Silver Lake Rd, S of McCabe Rd
Disclosures 
Taxes Homestead Exempt
Garage 
Yes
Garage Spaces 
3
Levels 
Two
Parking 
Attached
Property Sub Type 
Single Family Residence
Security 
Smoke Detector(s)
Sewer 
Public Sewer
Special Circumstances 
Standard
SqFt Above 
2318
SqFt Below 
1700
Style 
Colonial
Utilities 
Underground Utilities
Interior Features
Appliances 
Gas Water HeaterDishwasherDryerFree-Standing Gas RangeFree-Standing RefrigeratorMicrowaveRange HoodStainless Steel Appliance(s)Washer
Basement 
Finished
Cooling 
Ceiling Fan(s)Central Air
Fireplace 
Yes
Fireplace Features 
GasLiving Room
Heating 
Forced AirNatural Gas
BathFull 
Dimensions - 15 X 5Level - Second
BathLav 
Dimensions - 10 X 5
Bedroom 
Dimensions - 14 X 11Level - Second
Dining Room 
Dimensions - 17 X 9
Kitchen 
Dimensions - 18 X 14
Laundry 
Dimensions - 6 X 9
Living Room 
Dimensions - 15 X 18
Master Bathroom 
Dimensions - 9 X 11
Master Bedroom 
Dimensions - 13 X 15
Other 
Dimensions - 28 X 47Level - Basement
Save
Ask
Tour
Hide
Share
Exterior Features
Construction Details 
Brick
Exterior 
Balcony
Patio And Porch 
DeckPatio
Pool Features 
None
Roof 
Asphalt
Waterfront Features 
Lake Privileges
Community Features
Association Dues 
2400
Building Access 
GroundLevel
Community Features 
ClubhouseSidewalks
Financing Terms Available 
CashConventionalFHA
HOA Fee Frequency 
Annually
MLS Area 
Area01161GreenOakTwp
Roads 
Paved
School District 
Brighton
Schools
School District
Brighton
Elementary School
Unknown
Middle School
Unknown
High School
Unknown
Listing courtesy of Real Broker, LLC: [email protected]


IDX provided courtesy of Realcomp II Ltd. via RealcompIILtd. Copyright © 2026 Realcomp II Ltd. Shareholders.

IDX information is provided exclusively for consumers' personal, non-commercial use and may not be used for any purpose other than to identify prospective properties consumers may be interested in purchasing and that the data is deemed reliable but not guaranteed accurate by the MLS.

Neighborhood & Commute
Source: Walkscore
Save
Ask
Tour
Hide
Share